

8511 Sunnywood Drive, Richmond Listing #: R3169845
$3,180,000
5 Beds
6 Baths
4,072 Sqft
8,610 Lot SqFt
2012 Built


Open House: Saturday 3rd October: 2:00-4:00pm
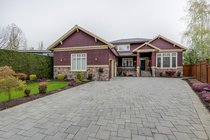
Welcome to this stunning custom-built home in prestigious Sunnymede, the “Sunny District” of central Richmond. Set on a rare 8,610 sqft corner lot with a south-facing backyard, this 4,072 sqft home offers quality craftsmanship and a thoughtful layout for family living. All 5 bedrooms are private ensuites, with 4 upstairs and 1 on the main floor. The heart of the home features a spacious gourmet kitchen with a large island and separate wok kitchen, opening to bright and elegant living spaces. The theatre connects to a sun-filled solarium overlooking the beautiful south-facing backyard—a perfect place to relax in the sunshine and enjoy special moments with family and friends. A/C, radiant heating, HRV, sauna, steam room & 3-car garage. Ferris Elementary & Richmond Secondary.
Taxes (2026): $12,243.43
Amenities
- Sauna/Steam Room
- Shopping Nearby
- Air Conditioning
- Private Yard
- Pantry
- In Unit
Features
- Washer
- Dryer
- Dishwasher
- Refrigerator
- Stove
- Microwave
- Oven
- Security System
- Smoke Detector(s)
- Window Coverings
- Air Conditioning
Site Influences
- Shopping Nearby
- Private Yard
- Central Location
- Recreation Nearby
Similar Listings






Listed By: RE/MAX Westcoast
Disclaimer: The data relating to real estate on this web site comes in part from the MLS Reciprocity program of the Real Estate Board of Greater Vancouver or the Fraser Valley Real Estate Board. Real estate listings held by participating real estate firms are marked with the MLS Reciprocity logo and detailed information about the listing includes the name of the listing agent. This representation is based in whole or part on data generated by the Real Estate Board of Greater Vancouver or the Fraser Valley Real Estate Board which assumes no responsibility for its accuracy. The materials contained on this page may not be reproduced without the express written consent of the Real Estate Board of Greater Vancouver or the Fraser Valley Real Estate Board.
