

8651 Williams Road, Richmond Listing #: R3142406
$3,280,000
6 Beds
6 Baths
4,415 Sqft
10,553 Lot SqFt
2013 Built



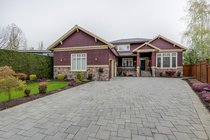
European-style custom-built luxury home in central Richmond! This impressive residence offers 6 bedrooms, 6 bathrooms, 4,415 sq.ft. of living space on a massive 10,553 sq.ft. lot. Built with premium imported granite and crystal finishes, showcases quality and elegance throughout. Beautifully landscaped backyard with Gulf Green creates a serene outdoor retreat. Additional highlights include UV-protected one-way windows, a solid mahogany front door, custom hand-painted ceilings, and spacious balconies that extend the living space outdoor. Main level includes a private 2-bedroom suite with its own entrance, perfect as a mortgage helper or in-law accommodation. Prime location just steps to Hugh McRoberts Secondary, James Whiteside Elementary, Community Centre, South Arm Park, and more!
Taxes (2025): $9,443.85
Amenities
- Air Conditioning
- Balcony
- Private Yard
Features
- Washer
- Dryer
- Dishwasher
- Refrigerator
- Stove
- Microwave
- Oven
- Smoke Detector(s)
- Window Coverings
- Air Conditioning
Site Influences
- Balcony
- Private Yard
- Central Location
- Private
- Recreation Nearby
Similar Listings





Listed By: Dracco Pacific Realty
Disclaimer: The data relating to real estate on this web site comes in part from the MLS Reciprocity program of the Real Estate Board of Greater Vancouver or the Fraser Valley Real Estate Board. Real estate listings held by participating real estate firms are marked with the MLS Reciprocity logo and detailed information about the listing includes the name of the listing agent. This representation is based in whole or part on data generated by the Real Estate Board of Greater Vancouver or the Fraser Valley Real Estate Board which assumes no responsibility for its accuracy. The materials contained on this page may not be reproduced without the express written consent of the Real Estate Board of Greater Vancouver or the Fraser Valley Real Estate Board.
